
Single Family for Sale: 5636 Wingfoot Dr, Fort Collins, CO 80525 SOLD
4 beds
3 full baths
1,859 sqft
mls #1048595
$590,000
$590,000
5636 Wingfoot Dr, Fort Collins, CO 80525 SOLD
4 beds
3 full baths
1,859 sqft
mls #1048595
$590,000
Remove from
Favorites
Add to
Favorites
Add to
Trip Map
Hide Share or
Email
Selling Price: $590,000
Original List Price: $600,000
Sold at 98.3% of list price
Sold Date: 02/23/2026

Type Single Family
Style 1 Story
Beds 4
Baths 3 full baths
Square Feet 1,859 sqft
Lot Size 0.09 acres
Year Built 1994
Assoc Fee $280
Assoc Fee Freq Monthly

City Fort Collins
County Larimer
Subdivision Village At Southridge, Southridge

MLS 1048595
Status Closed
DOM 68 days
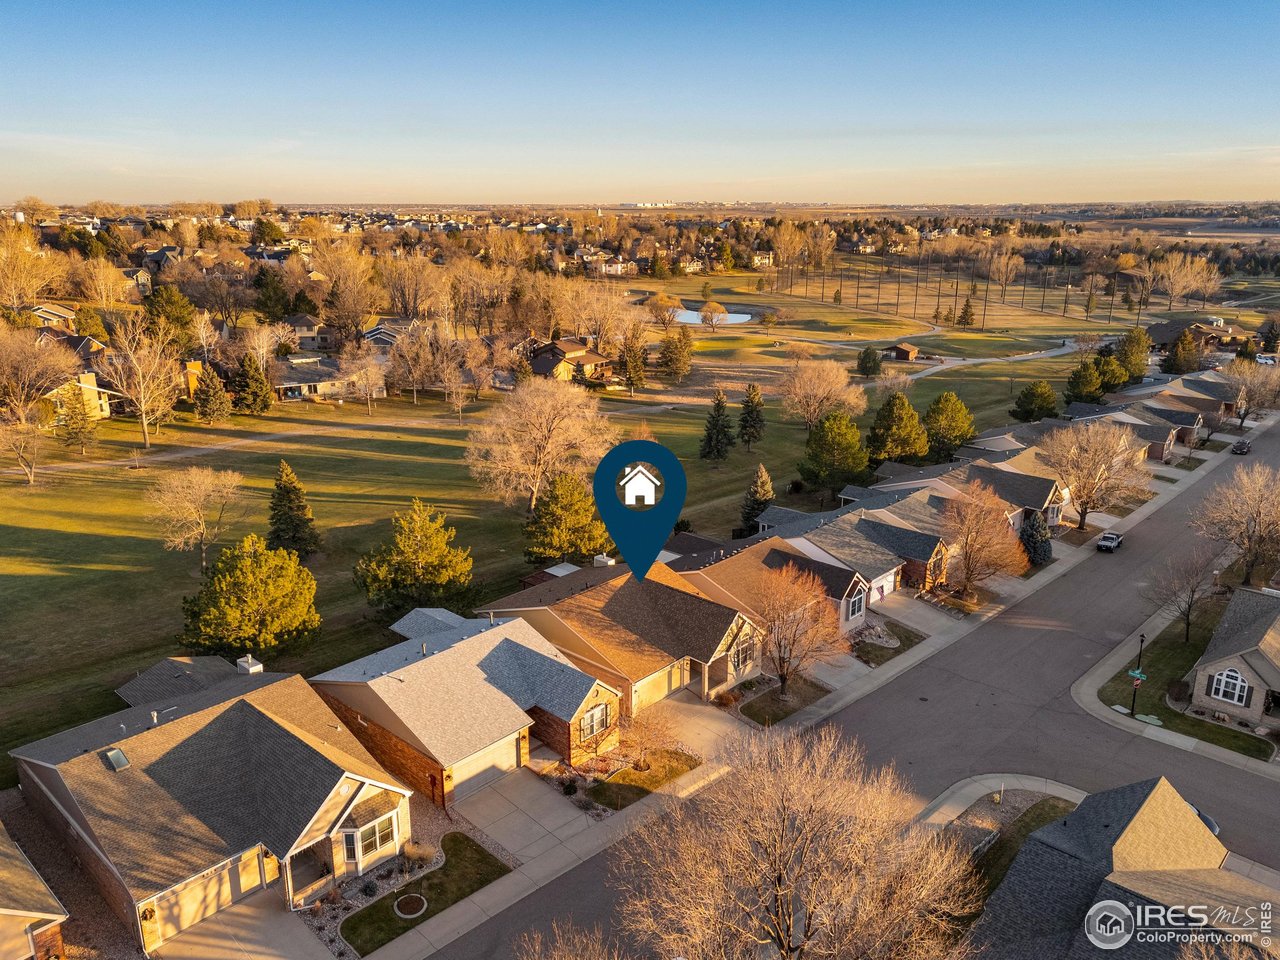
Welcome to this charming 4 bedroom, 3 bathroom patio home where every morning feels like a golf vacation. Positioned perfectly along the 1st Hole of Southridge Golf Course, you'll wake up to pristine fairway views. The heart of this home showcases golf course views and an abundance of living space. The spacious primary bedroom offers stunning golf course vistas and features a luxurious 5-piece bathroom, making it your personal retreat after long days. The back pergola covered patio offers shade while enjoying the outdoors and golf views. Mountain views grace the front of the home, providing a spectacular backdrop for your morning coffee. Recent updates demonstrate thoughtful maintenance and modern comfort. New carpet, a new roof with Class-4 Hail Impact Shingles for superior protection (and lower insurance costs), while the 2024 installation of a new furnace, water heater, and air conditioning system ensures year-round comfort and efficiency. The active radon mitigation system provides additional peace of mind for your health and safety. The finished basement expands your living space significantly, perfect for entertaining, home offices, or recreational activities. This level offers flexibility to adapt to your lifestyle needs, whether hosting game nights or creating quiet study spaces. Convenience meets recreation in this prime location. Walking distance to Fossil Creek Park and Trail, the Power Trail, and quick access to restaurants and shopping. Prairie Dog Meadow Natural Area sits nearby for outdoor adventures, while Safeway provides easy grocery access. Property has been pre-inspected and copy of report is available for review. This patio home combines low-maintenance living with premium amenities and an unbeatable location.

Room Features

Exterior Features Sprinkler System
Basement Built-In Radon, Full, Partially Finished

Lot & Building Features

Appliances Electric Range, Washer, Dryer, Fire Alarm, Disposal, Microwave, Refrigerator, Dishwasher
Style 1 Story
Assoc Fee $280
Assoc Fee Type Monthly
Heating Forced Air
Cooling Central Air, Ceiling Fan(s)
Parking Attached, Garage Door Opener
Sewer Public Sewer
Tax Year 2024
Water City
Interior Natural Woodwork, High Ceilings, Separate Dining Room, Cathedral Ceiling(s), Washer/Dryer Hookup, Eat-in Kitchen, Walk-In Closet(s), Open Floorplan
Exterior Sprinkler System
Fireplace Kitchen, Family Room, Gas
Lot Abuts Golf Course, Golf Course Neighborhood, House Faces West, Street Light, Curbs, Sidewalks, Gutters, Paved

Price History of 5636 Wingfoot Dr, Fort Collins, CO

Date Name Price Difference
12/18/2025 Listing Price $590,000 N/A
*Information provided by REWS for your reference only. The accuracy of this information cannot be verified and is not guaranteed.

Map of 5636 Wingfoot Dr, Fort Collins, CO

Location Map Street View
Photo of Scott Lowe
Scott Lowe
Broker Associate
Direct: 970-412-8551
Office
112 Trimble Court
Fort Collins, CO 80524
970-672-0775

By providing Grey Rock Realty with your contact information, you acknowledge and agree to our privacy policy and consent to receiving marketing communications, including calls, texts and emails. This consent isn’t necessary for purchasing any products or services and you may opt out at any time. To opt out from texts, you can reply, ‘stop’ at any time, to opt out from emails, you can click on the unsubscribe link in the email. Message and data rates may apply. 

Listed by Group Harmony, Brandi Broadley 970-229-0700
Sold by CENTURY 21 Elevated, Lestel Meade 970-224-1800

Listing Last updated . Some properties which appear for sale on this web site may subsequently have sold or may no longer be available. Walk Score map and data provided by Walk Score. Google map provided by Google. Bing map provided by Microsoft Corporation.

All information provided is deemed reliable but is not guaranteed and should be independently verified.

Listing information courtesy of: Group Harmony

Information source: Information and Real Estate Services, LLC. Provided for limited non-commercial use only under IRES Rules. © Copyright IRES 2026

IRES MLS

Listing data and photos provided IRES and distributed by MLS GRID. Member Participants (and their affiliated licensees, if applicable) shall indicate on their websites that IDX information is provided exclusively for consumers’ personal non-commercial use, that it may not be used for any purpose other than to identify prospective properties consumers may be interested in purchasing, that the data is deemed reliable but is not guaranteed by MLS GRID, and that the use of the MLS GRID Data may be subject to an end user license agreement prescribed by the Member Participant’s applicable MLS if any and as amended from time to time. MLS GRID may, at its discretion, require use of other disclaimers as necessary to protect Member Participant, and/or their MLS from liability. Based on information submitted to the MLS GRID. All data is obtained from various sources and may not have been verified by broker or MLS GRID. Supplied Open House Information is subject to change without notice. All information should be independently reviewed and verified for accuracy. Properties may or may not be listed by the office/agent presenting the information.